
Hermitage Farm — New 4 & 5 Bedroom Homes, Ministers Cross, Model Farm Road, Cork
Hermitage Farm comprises a selection of spacious 4 & 5 bedroom semi-detached and detached homes.
These homes are ideally located in the mature residential area on Model Farm Road, Co. Cork.
Model Farm Rd., Cork
Hermitage Farm
Situated along the prestigious Model Farm Road, Hermitage Farm is an impressive residential scheme of just 33 homes in a prime position in one of Cork's most sought-after residential addresses. Perfectly situated between the vibrancy of Cork City and the convenience of Ballincollig, the location offers an exceptional blend of space, accessibility and lifestyle appeal.
The gardens offer a tranquil sanctuary ideal for al fresco dining, children at play or simply relaxing in peaceful surroundings. With excellent schools, the Bons Secours Hospital, CUH, UCC, MTU, shopping centres and transport links all within easy reach, the property is perfectly positioned for comfortable modern living.
Download Brochure
Quality & Craftsmanship
Each home at Hermitage Farm are a statement of quality and proportion, set back from the road and surrounded by mature greenery that creates an immediate sense of seclusion and maturity. Inside, beautifully light-filled interiors reveal generous living spaces designed for both refined entertaining and comfortable family living.
Attention to detail is evident in every aspect of these homes, from the energy efficient sash windows to the custom designed joinery featuring architraves and ceiling rose. Upstairs, accommodation is well proportioned, with spacious bedrooms and stylish bathrooms.
Note: Interior CGI's for illustrative purposes only
Connected & Convenient
With excellent schools, the Bons Secours Hospital, CUH, UCC, MTU, shopping centres and transport links all within easy reach, Hermitage Farm is perfectly positioned for comfortable modern living.
Perfectly situated between the vibrancy of Cork City and the convenience of Ballincollig, the location offers an exceptional blend of space, accessibility and lifestyle appeal.
"Timeless Luxury in an Exceptional Setting"

Location
Floor Plans

Detached - 4 Bed
195 sq. m. | 2,099 sq. ft.
All Plans and CGIs for illustrative purposes.
BERA2House Type B
Click to Enlarge

Detached - 4 Bed
206 sq. m. | 2,217 sq. ft.
All Plans and CGIs for illustrative purposes.
BERA2House Type B1
Click to Enlarge

Detached - 4 Bed
193 sq. m. | 2,077 sq. ft.
All Plans and CGIs for illustrative purposes.
BERA2House Type B3 & B3M
Click to Enlarge

Detached - 5 Bed
233 sq. m. | 2,508 sq. ft.
All Plans and CGIs for illustrative purposes.
BERA2House Type C
Click to Enlarge
Detached - 4 Bed
215 sq. m. | 2,314 sq. ft.
All Plans and CGIs for illustrative purposes.
BERA2House Type C1 M
Click to Enlarge

Semi - Detached - 4 Bed
170 sq. m. | 1,829 sq. ft.
All Plans and CGIs for illustrative purposes.
BERA2House Type D
Click to Enlarge
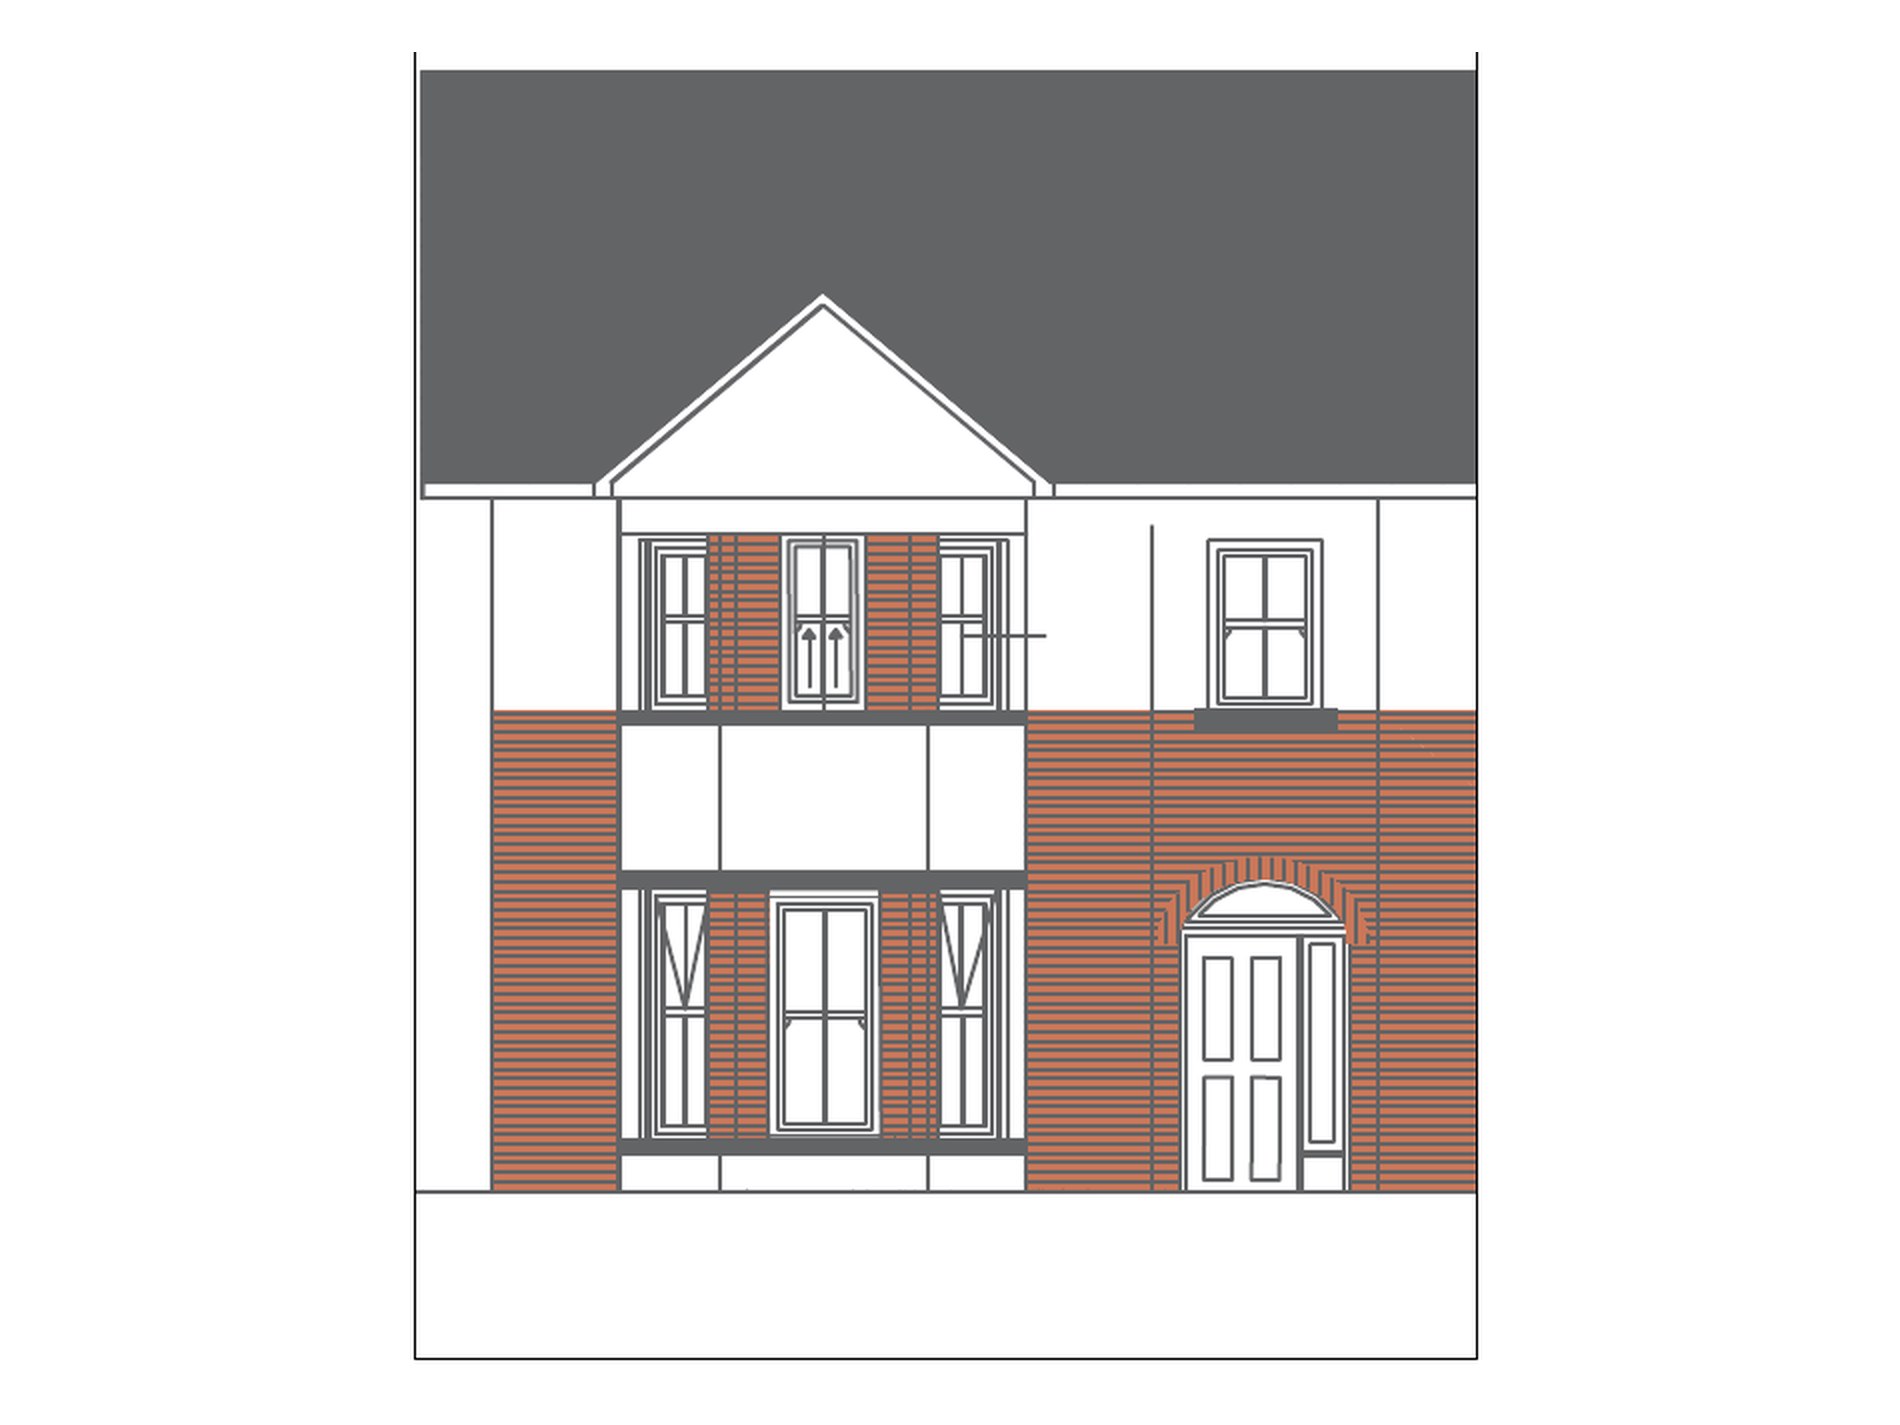
Detached - 4 Bed
Size TBC | Contract drawings
All Plans and CGIs for illustrative purposes.
BERA25 The Lawn
Click to Enlarge
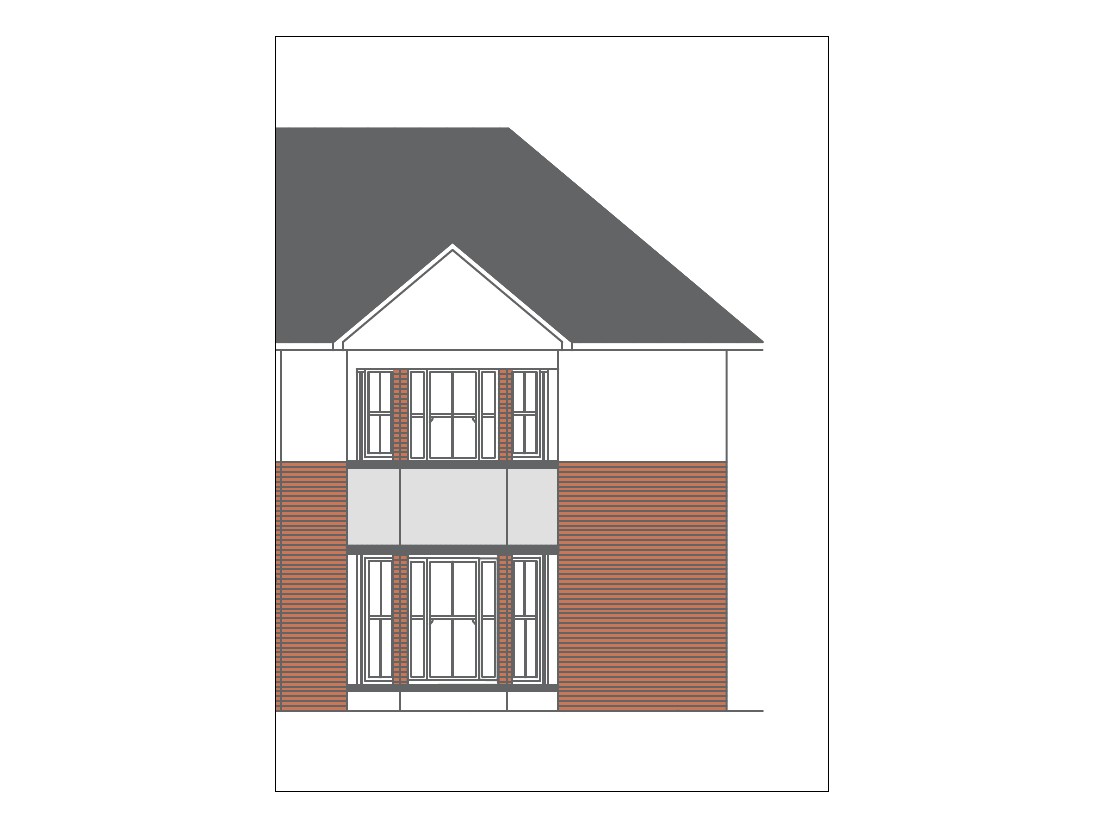
Detached - 4 Bed
Size TBC | Contract drawings
All Plans and CGIs for illustrative purposes.
BERA26 The Lawn
Click to Enlarge
Site Plan
Click to Enlarge
Specifications
Exterior
- Designed with timeless elegance, each home features a striking blend of red brick and limestone craftsmanship, complemented by beautifully landscaped exteriors that include stone cobble driveways, private seeded gardens, and an expansive porcelain tiled patio perfect for alfresco evenings.
Internal Finishes
- Walls and ceilings are smoothly finished and painted in a neutral palette, complemented by modern internal doors with quality chrome ironmongery, bespoke painted skirtings and architraves, and elegant cut-string staircases featuring hardwood newels and handrails with painted spindles.
Heating and Ventilation System
- Each house features a modern air source heat pump providing energy efficient, responsive central heating and large-capacity hot water storage, complemented by modern zoned heating controls. Underfloor heating is fitted throughout all ground floor areas, with high-output radiators on the upper floors. Meanwhile the centralised mechanical ventilation system efficiently extracts stale air.
Insulation
- High levels of insulation are incorporated in the roofs, walls, and floors. Airtight membrane provided for extra comfort and efficiency.
Windows & Doors
- Each house features premium, energy efficient uPVC double-glazed sash windows at the front of each house with classic panelled front door with a secure multipoint locking system. A combination of double doors allow access onto rear patio area.
Electrical
- Each house boasts a generous electrical specification throughout, including TV points in the living room, kitchen, and master bedroom. All houses have been wired for satellite and broadband. Smoke and heat detectors are fitted as standard.
Bathrooms and En-Suites
- All bathrooms and ensuites feature stylish, high-quality sanitary ware, with pressurised showers. Guest W/C located on the ground floor.
Kitchens & Wardrobes
- Allowances available with bespoke kitchen & wardrobe designers or PC Sum Allowance.
These particulars and any accompanying documentation and price lists do not form part of any contract and are for guidance only. Measurements and distances are approximate and drawings, images, maps and plans are not to scale and are intended for illustration purposes only. Intending purchasers should satisfy themselves as to the accuracy of details given to them either verbally or as part of this brochure. The developer reserves the right to make alterations to design and finishes.
Gallery
Buyers Advice
Ruden Homes wish is to make purchasing your new home as straight forward as possible.
To help you through the various steps Ruden have developed this straight forward guide which we hope you will find useful.
Download the First Time Buyers Guide